Our Proposals
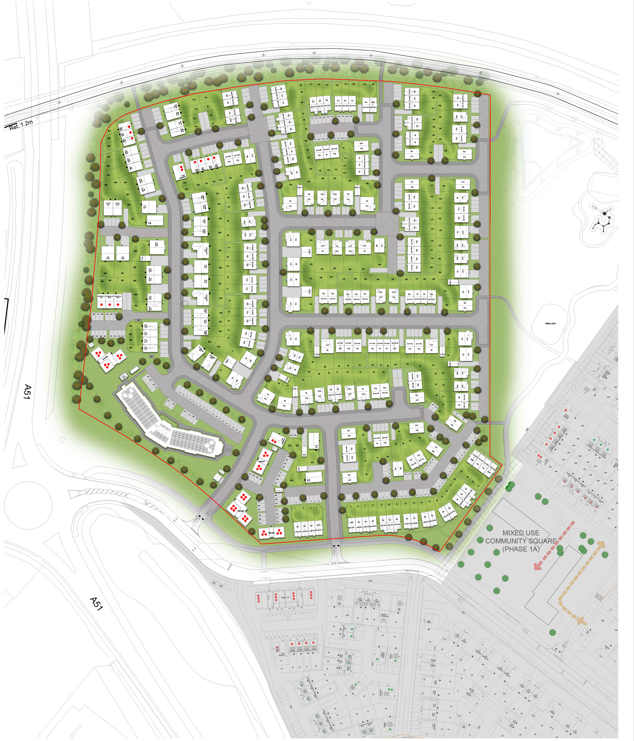
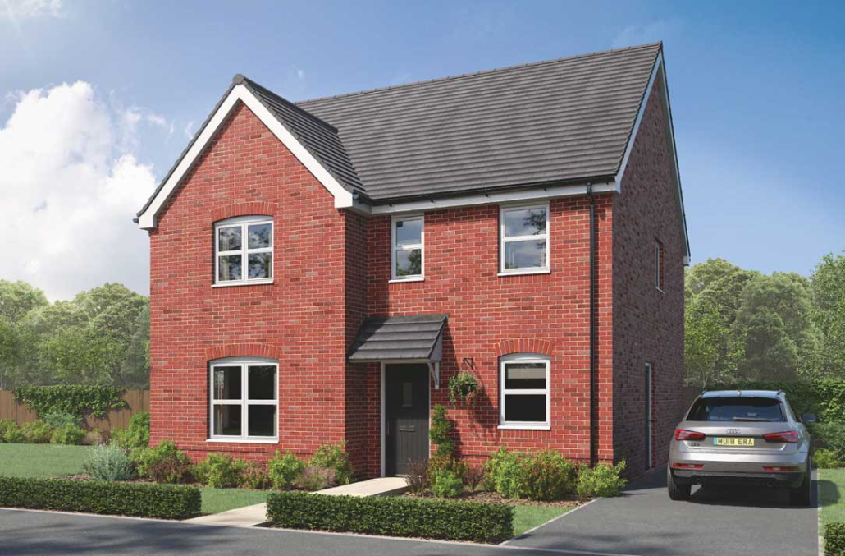
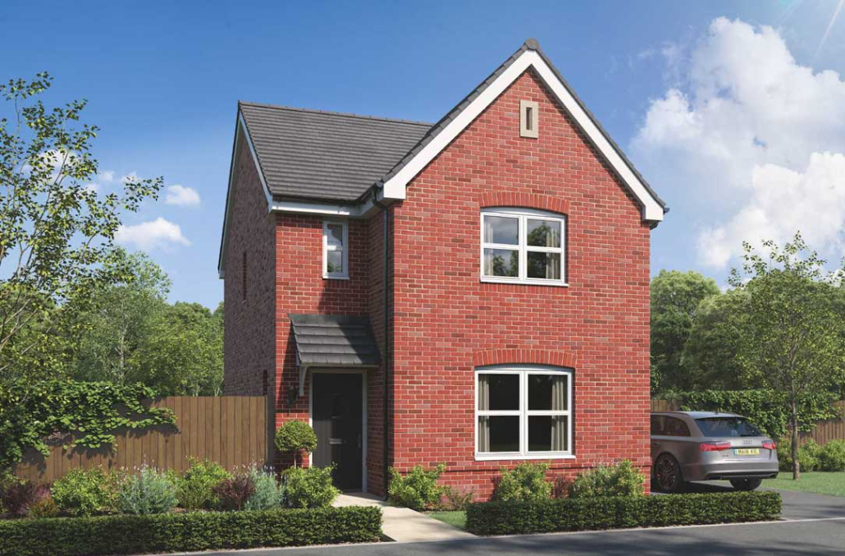
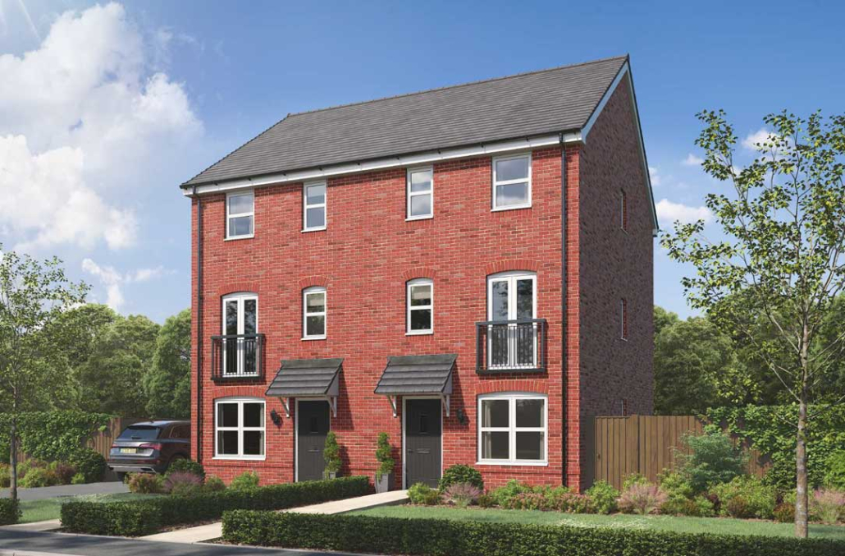
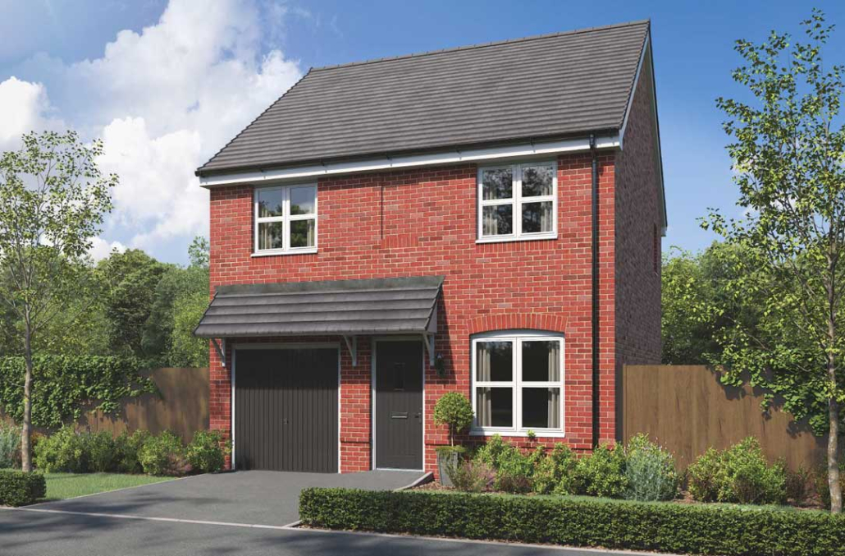
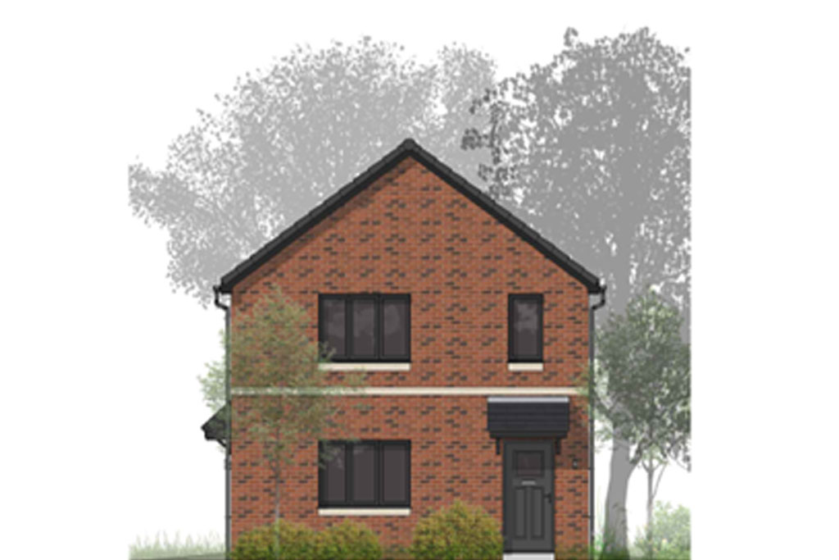
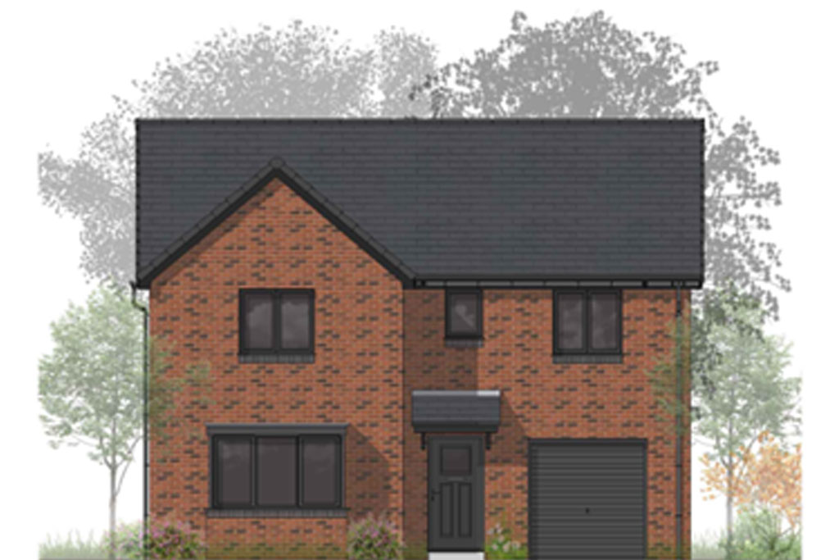
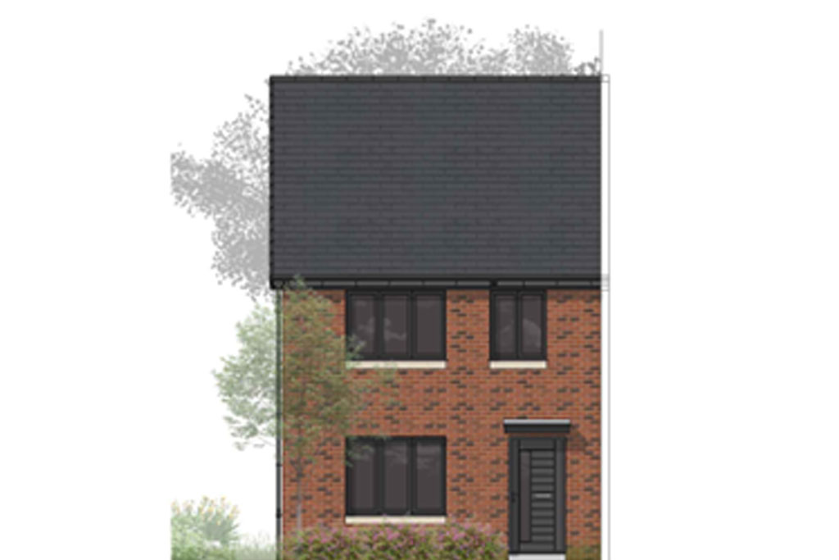
Phase two “The Coalyards”, aims to deliver around 263 additional new homes across the northwestern-most parcel of land identified within the original masterplan area, 17.6% of which will be affordable housing, as required by the S106 Legal Agreement for the site. There will be a mix of 1, 2, 3 and 4 bed units, together with a purpose built 66-bedroom care home (C2), associated infrastructure, landscaping, and open space.
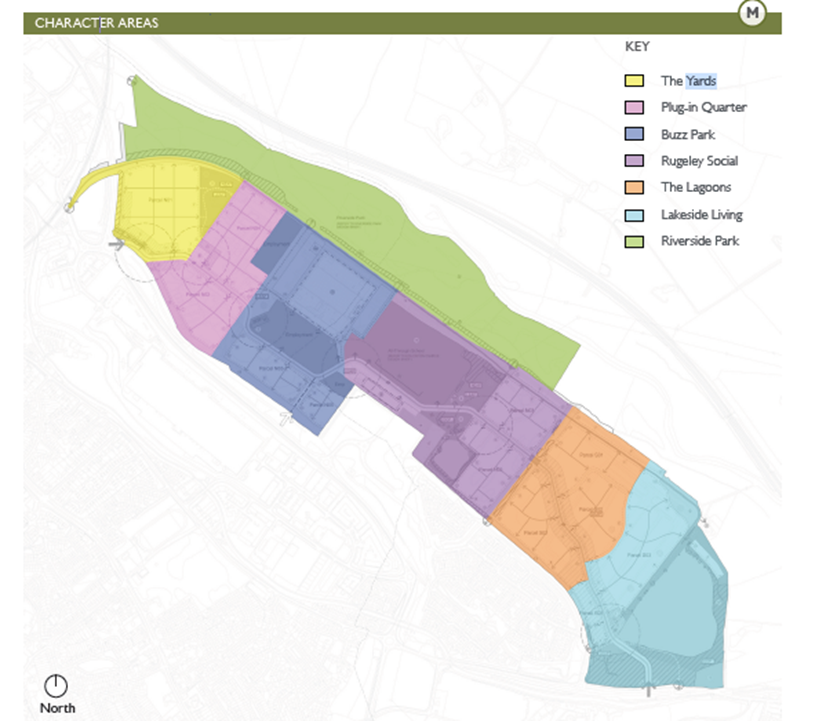
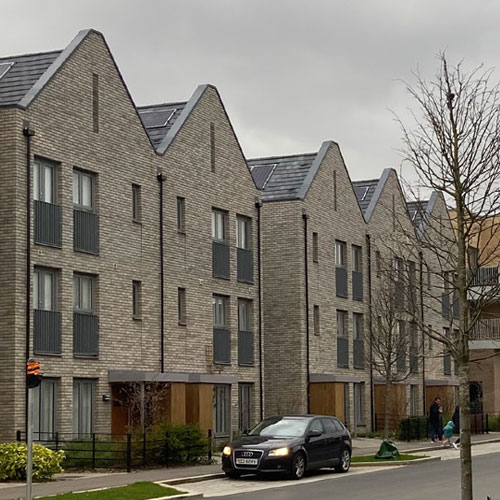
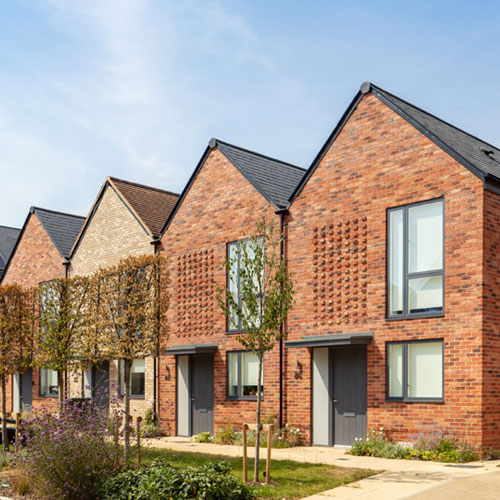
The new proposals will comply with the previously approved Site Wide Design Code: Phase Two which is located within The Yards character area – defined by a higher density area; a mix of terraces, townhouses, and apartments defining streets and spaces. Set pieces reinforce the formal layout with uniform setbacks from the back edge of the pavement. A few examples from the Design Code are provided below which have informed the site layout so far: